
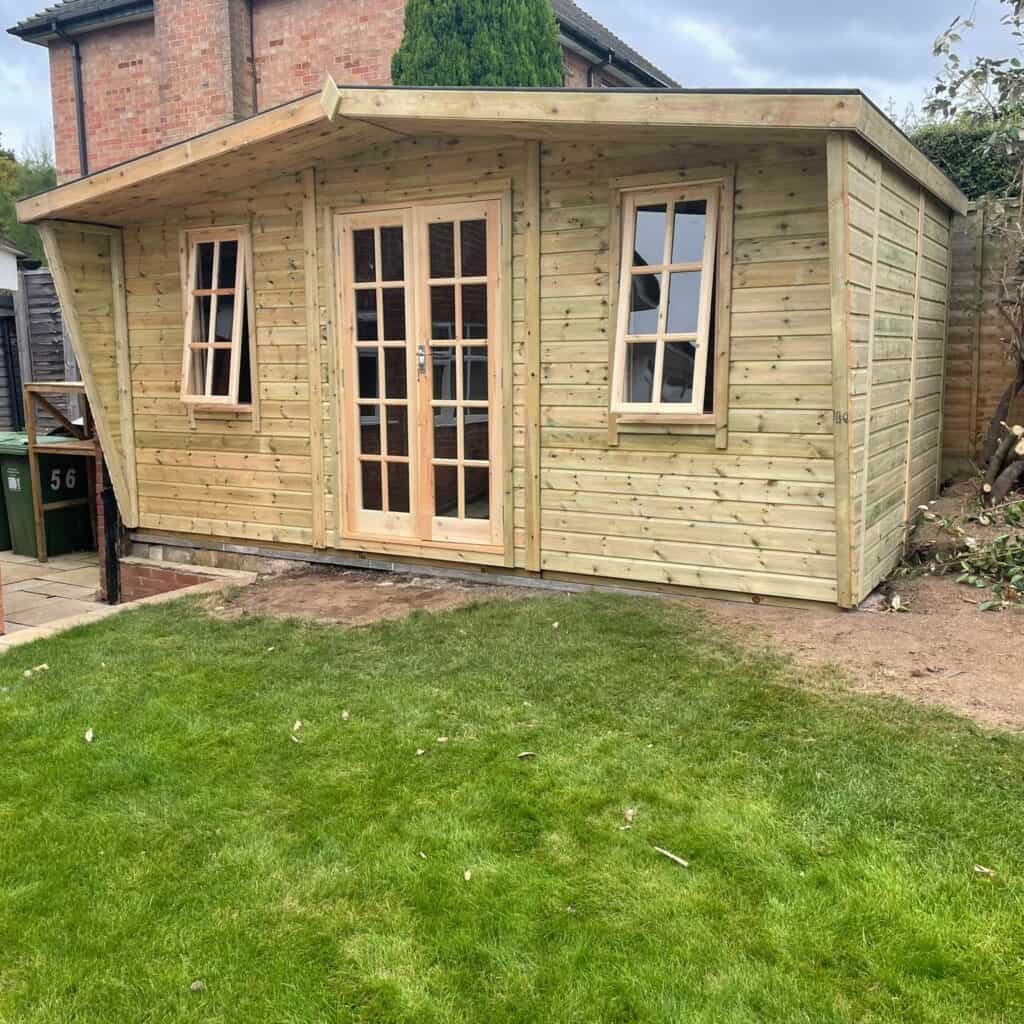
A summerhouse for a small garden can provide valuable living space without overwhelming the area. Midlands Sheds and Summerhouses manufactures garden buildings in numerous sizes and configurations, including bespoke designs created around narrow plots, awkward corners and restricted access.
Limited space does not mean settling for an uncomfortable or impractical building. Careful measurement, suitable positioning and thoughtful customisation can produce a bright garden retreat with room for seating, storage or occasional work.
The key is to select a building based on how you will actually use it. A compact but well-planned summerhouse is often more valuable than a larger model that leaves little usable garden around it.
Is Your Garden Big Enough for a Summerhouse?
There is no minimum garden size required for a summerhouse. What matters is whether the available area can accommodate the building, provide safe access and leave sufficient clearance for installation and maintenance.
An 8 x 6 building can make an effective summerhouse for a small garden, particularly when used as a quiet reading room, hobby space or seating area. Some gardens may accommodate a wider but shallower design, while others are better suited to a narrow building positioned along a boundary.
Before choosing a model, measure:
- The maximum available width
- The maximum available depth
- The distance from fences and walls
- The proposed route from the road
- The height of nearby branches and structures
- The space required for doors to open
- The area needed for a suitable base
Our guide to choosing the perfect summerhouse provides further advice on matching a building to its setting and intended purpose.
Start with the Intended Use
Decide what you want the building to do before selecting its dimensions. Different activities require different amounts of floor space, natural light, privacy and storage.
A summerhouse used for reading may only need two chairs, a small table and a shelf. A hobby room might require a desk, cabinets and space to move around. A garden office needs a suitable workstation, electrical sockets and a comfortable chair.
Trying to accommodate too many activities can make a summerhouse for a small garden feel cluttered. Choose one primary use and treat everything else as secondary.
Possible uses include:
- Reading and relaxation
- Crafting or painting
- Occasional home working
- Children’s activities
- Garden entertaining
- Yoga or light exercise
- A quiet music room
- Seasonal dining
Our family garden building ideas may help you identify which purpose would provide the greatest benefit.
Choose the Right Dimensions
Summerhouses are usually described using their external dimensions. An 8 x 6 building therefore does not provide a complete 8 x 6 internal floor area, as the walls and framing occupy some of the footprint.
Use masking tape, string or garden canes to mark the proposed dimensions on the ground. Add temporary markers where the doors and main pieces of furniture would sit. This gives a much clearer impression than relying on measurements written on a product page.
Walk around the marked footprint and ask:
- Can the doors open without hitting anything?
- Is there enough room to reach the side and rear walls?
- Will the building block an important view?
- Can people still move comfortably around the garden?
- Does the remaining lawn or patio feel usable?
- Will the building cast unwanted shade?
Selecting a summerhouse for a small garden involves balancing indoor comfort against the outdoor space it occupies.
Consider a Bespoke Building
Standard sizes work well in many gardens, but they are not always the most efficient choice for a restricted plot. A standard model might be a few inches too wide, leave an unusable strip of land or place a window directly against a fence.
A bespoke design can adapt the dimensions to the available space. It may also allow doors, windows and internal features to be placed where they provide the most benefit.
Useful customisations include:
- Moving the entrance to one side
- Reducing the depth while retaining width
- Using a single door instead of double doors
- Adding high-level windows
- Removing windows that would face a fence
- Adjusting the roof direction
- Incorporating fitted storage
- Creating an unusual footprint
Our summerhouse customisation ideas show how small changes can make a substantial practical difference.
Select the Best Position
The most obvious open area is not necessarily the best location for a summerhouse for a small garden. Position influences natural light, privacy, access and how spacious the rest of the garden feels.
Placing the building against the rear boundary can preserve a larger uninterrupted area nearer the house. However, the position must still allow for installation, treatment and roof maintenance.
A corner can work particularly well if it is currently unused. An angled or corner-facing summerhouse can draw attention towards the longest view across the garden, which may make both the building and garden feel larger.
Avoid placing the summerhouse where it will:
- Block light from the house
- Obstruct an established path
- Cover drainage access
- Sit beneath unstable branches
- Prevent maintenance of a fence
- Channel roof water towards a neighbour
- Reduce visibility needed for security
Consider where people will look when sitting inside. A view back towards the house, garden planting or an attractive patio is usually preferable to a close-up view of a fence.
Pent or Apex Roof?
Pent roofs have a single slope and create a clean, contemporary shape. Their relatively simple profile can make them an excellent choice for a summerhouse for a small garden, especially when the building sits near a boundary.
An apex roof rises towards a central ridge. It offers a traditional appearance and greater height through the middle of the building, which can create a more spacious interior.
The best option depends on the garden and planned position. Think about:
- The maximum permitted height
- The direction of rainwater runoff
- Nearby trees and gutters
- Internal headroom
- The style of the house
- Whether the building will sit close to a boundary
A low-profile pent design may feel less imposing, while a small apex summerhouse can become an attractive focal point.
Use Doors and Windows Carefully
Large windows make a compact interior feel brighter and more open. However, glazing occupies wall space that could otherwise hold shelves, furniture or storage.
When designing a summerhouse for a small garden, position windows to capture the best view and useful natural light. Avoid adding windows solely for symmetry if they will face directly into a fence or neighbouring property.
Double doors create a strong connection between the building and garden. Opening them fully during warm weather can make the summerhouse feel like an extension of the patio.
Single doors require less wall space and may suit very compact designs. Their position should allow people to enter without walking around furniture.
If the building will be used for work, consider glare on computer screens. A window positioned behind or beside the desk may be more practical than one facing it directly.
Make the Interior Feel Larger
Light colours, appropriately scaled furniture and an uncluttered layout can make a small summerhouse feel much more spacious.
Choose furniture with more than one function. A bench seat could include storage underneath, while a folding table can be stored against the wall when it is not needed. Wall-mounted shelves preserve valuable floor area.
Effective ideas for a summerhouse for a small garden include:
- Narrow benches rather than deep sofas
- Folding or stackable chairs
- Wall-mounted desks
- Storage seating
- High shelves
- Pegboards and hooks
- Sliding storage boxes
- Light interior finishes
- One or two carefully chosen decorative features
Avoid filling every wall. Some open space helps the room feel calmer and prevents it becoming another storage shed.
Consider a Combination Building
A small garden may not have enough room for both a shed and a summerhouse. A combination building divides one structure into a leisure room and a secure storage area.
This arrangement can make excellent use of the available footprint. Garden tools, bicycles and equipment remain separate from furniture, while only one base and roof are required.
A combination summerhouse for a small garden can be customised so the leisure section receives the best view and most natural light. The storage section can use a separate door positioned for convenient access.
Read about the benefits of a summerhouse and shed combination before deciding whether a divided building would meet both needs.
Prepare a Suitable Base
Even the smallest summerhouse needs a stable foundation. An unsuitable base can allow the building to settle unevenly, causing distorted walls, sticking doors and premature deterioration.
Common options include concrete, paving slabs and correctly constructed timber systems. The appropriate choice depends on the ground, building weight and intended lifespan.
The base should be flat, level and adequately supported. It should also be completed before installation day. Our comparison of summerhouse base options explains the advantages and limitations of the principal methods.
Drainage requires particular attention in a small plot. Water should not collect around the base or be directed towards adjoining properties.
Check the Delivery Route
Restricted gardens often have restricted access. Before ordering a summerhouse for a small garden, check the route from the delivery vehicle to the proposed position.
Measure the narrowest points rather than the average width of a passage. Look for gates, drainpipes, steps, roof overhangs, air-conditioning units and sharp corners.
If access is through a garage or house, discuss it before placing the order. Large wall and roof panels may not fit through ordinary internal doors or turn around tight corridors.
Our delivery access checklist explains what must be considered. You can also use our guide to preparing your garden to make sure the site is ready.
Think About Privacy
Small gardens are often closely overlooked. Glazing that makes a building feel light and airy can also expose its interior to neighbouring properties.
Privacy can be improved through:
- Careful window placement
- High-level windows
- Frosted window film
- Lightweight blinds
- Exterior planting
- Decorative screens
- A side-facing entrance
- Partially glazed doors
Do not block ventilation or create permanently dark areas around the timber. Plants should be kept far enough away to allow airflow and maintenance.
A carefully orientated summerhouse for a small garden can feel secluded without creating an enclosed or unfriendly appearance.
Plan for Year-Round Use
A compact space can be easier to heat than a large summerhouse, but insulation and ventilation remain important.
If the room will be used during colder months, consider insulating the floor, walls and roof. Quality doors and glazing can reduce draughts, while controlled ventilation helps prevent condensation.
Our guide to using a summerhouse all year round explains how these features work together. Suitable summerhouse heating ideas include options for occasional and regular use.
Do not purchase an oversized heater simply because the room warms quickly. A suitably controlled appliance is generally more comfortable and economical for a small interior.
Keep the Space Safe for Children
A summerhouse for a small garden may become a shared family room, even if it was originally intended for adults. Doors, windows, furniture and stored items should therefore be considered from a safety perspective.
Secure tall furniture to the wall and keep tools, cleaning products and electrical equipment out of reach. Fit blinds without accessible looped cords and avoid placing furniture where children can climb towards windows.
Our guide to childproofing a summerhouse or shed offers further practical suggestions.
Will Planning Permission Be Needed?
Many garden summerhouses can be installed under permitted development rights, provided they meet the relevant conditions. Height, position, use and the proportion of land occupied by outbuildings can all affect the position.
A small footprint does not automatically guarantee permitted development. Properties in designated areas, listed buildings and homes with restricted development rights may require additional checks.
The proposed use also matters. A garden retreat or occasional office is different from a self-contained residential unit.
If you are uncertain, contact the local planning authority before committing to the building or base.
Maintain Access Around the Building
Leaving a modest gap around a summerhouse for a small garden may appear wasteful, but completely inaccessible walls are difficult to inspect and maintain.
Timber buildings require periodic checks and may need protective coatings. Roofing edges, gutters and drainage routes must also remain accessible.
Our summerhouse maintenance guide explains the regular care that helps preserve the structure. Removing weeds and preventing damp leaves from accumulating around the base are particularly important in confined gardens.
If the available area does not permit access to every side, discuss the design and maintenance implications before ordering.
Can a Small Summerhouse Add Value?
A well-designed summerhouse can make a modest garden significantly more useful. It provides a defined destination and may create space for activities that would otherwise take place inside the house.
The building should be proportionate to its surroundings. A summerhouse that consumes almost the entire garden may reduce rather than improve its appeal. Good landscaping can help integrate the structure and preserve a balance between hard surfaces, planting and open space.
Our article about adding value with a quality summerhouse explores the factors that may make a garden building attractive to future buyers.
No increase in property value is guaranteed, so choose a building that benefits your present household first.
Choose a Small Summerhouse That Works for You
The best summerhouse for a small garden is not necessarily the smallest model available. It is the building that provides sufficient usable room while preserving access, daylight and a pleasant outdoor area.
Measure carefully, decide on the primary use and consider whether a standard or bespoke footprint would fit most effectively. Thoughtful door and window placement, compact furniture and integrated storage can then maximise the interior.
Midlands Sheds and Summerhouses can tailor the size, layout and features of your building to suit your garden. With an appropriate base and a carefully planned design, even a restricted plot can accommodate a comfortable and attractive summerhouse.